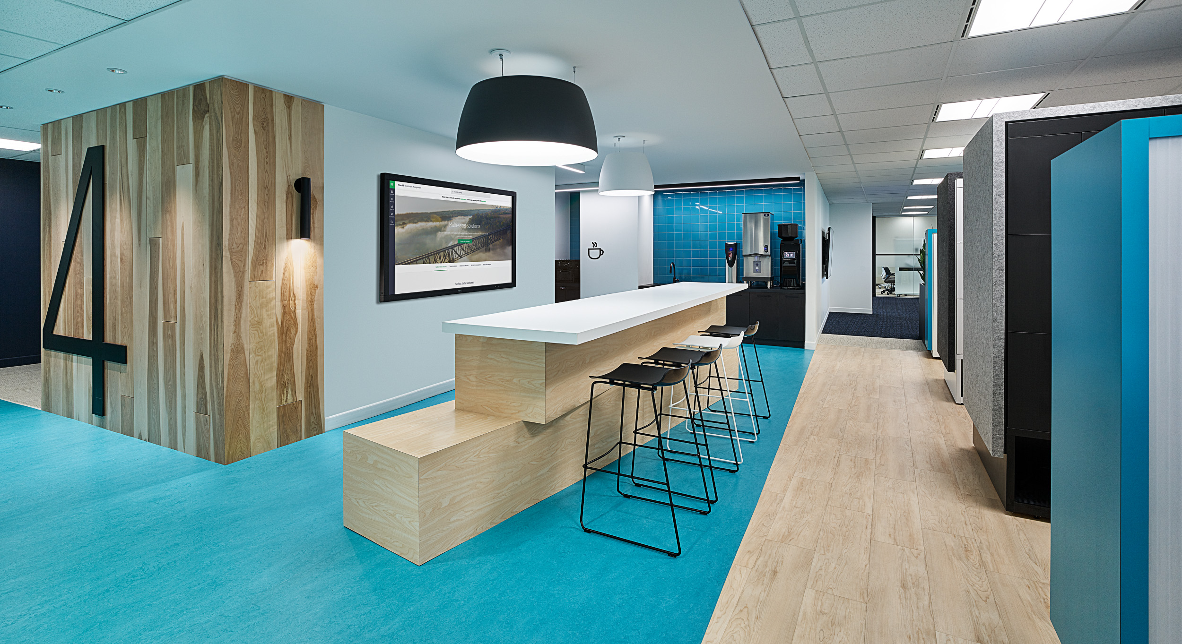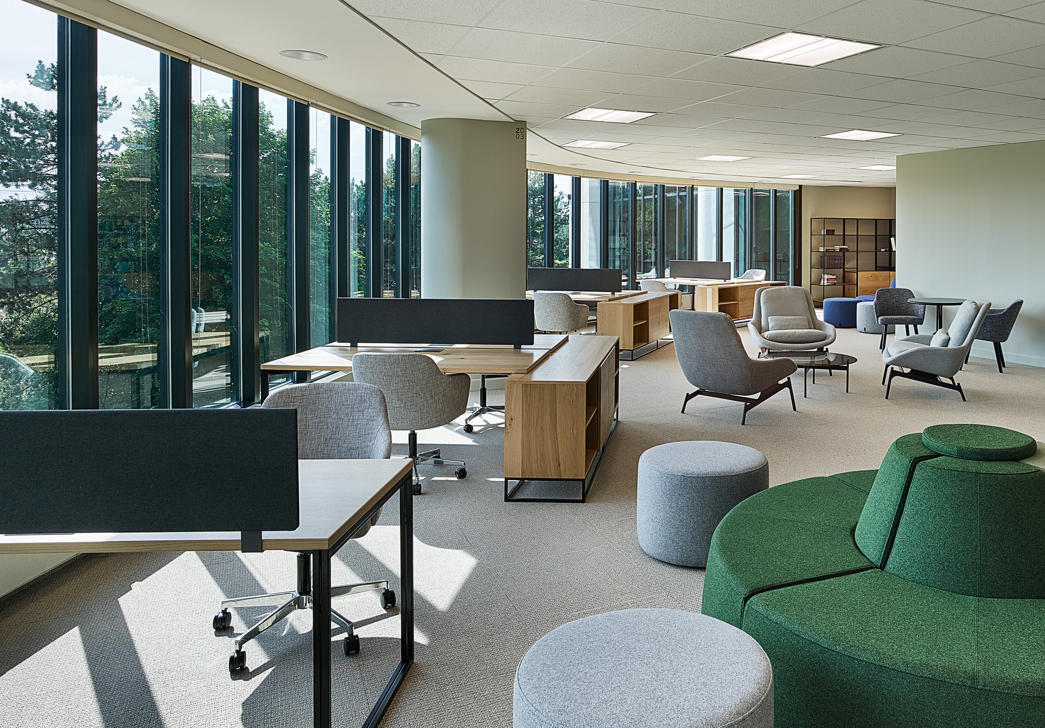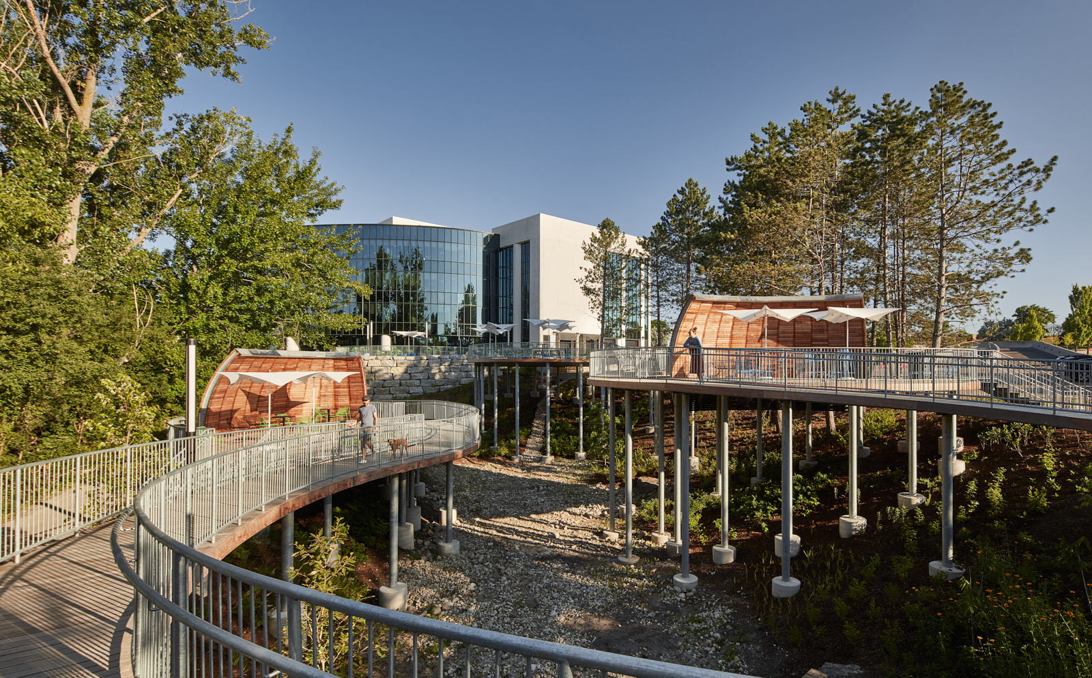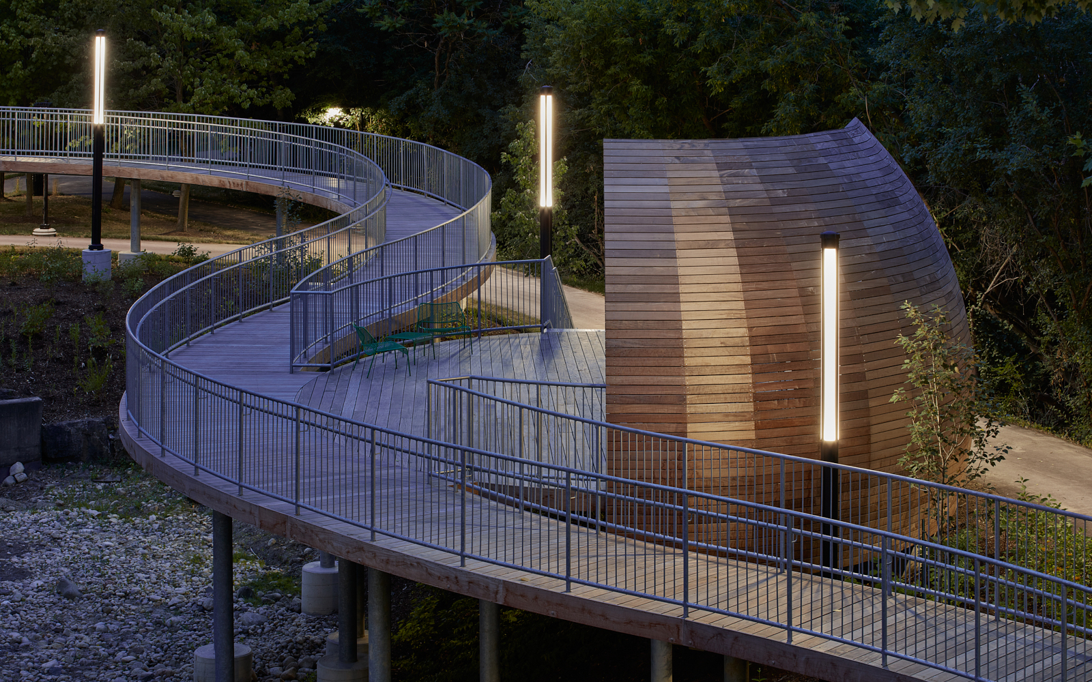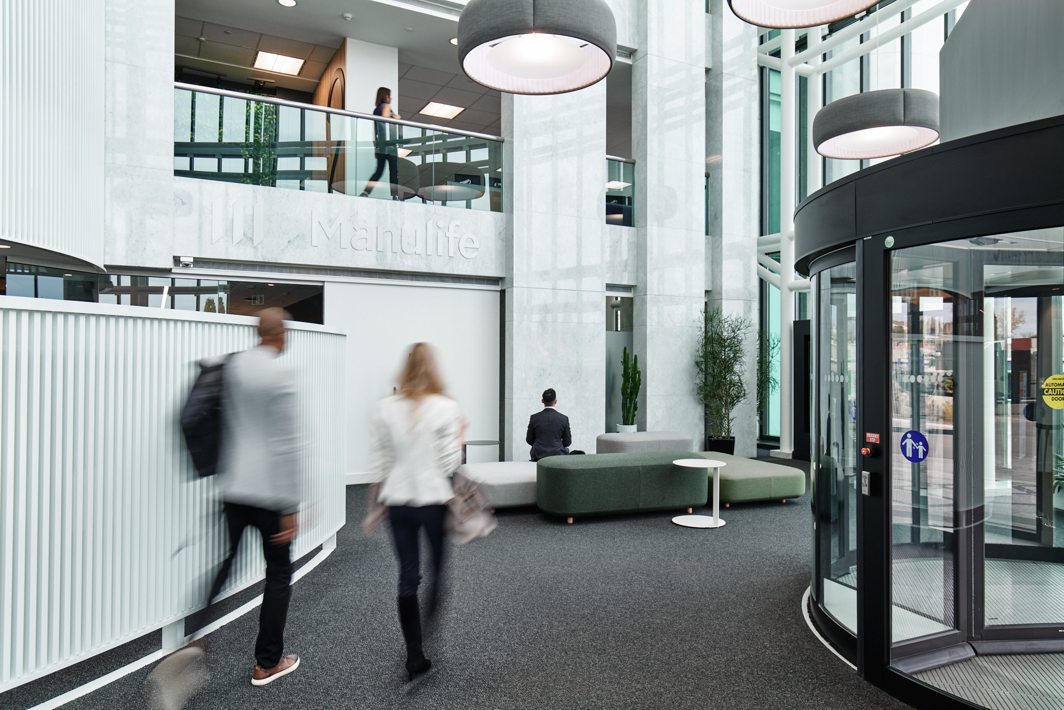
This image shows a wide-angle view from the ground floor looking into the spectacular multi-story main reception lobby and atrium lounge for Manulife. The layout beautifully coordinates with the high-angle perspective and biophilic hallways we toured previously, highlighting an active corporate environment.


Case Study Manulife Financial

See All Projects

Manulife Financial offers a diverse array of financial products and services, including insurance, wealth management, and retirement solutions. They cater to individuals, groups, and institutions, assisting these customers in managing their finances and planning for the future through insurance protection, investment strategies, and retirement planning.
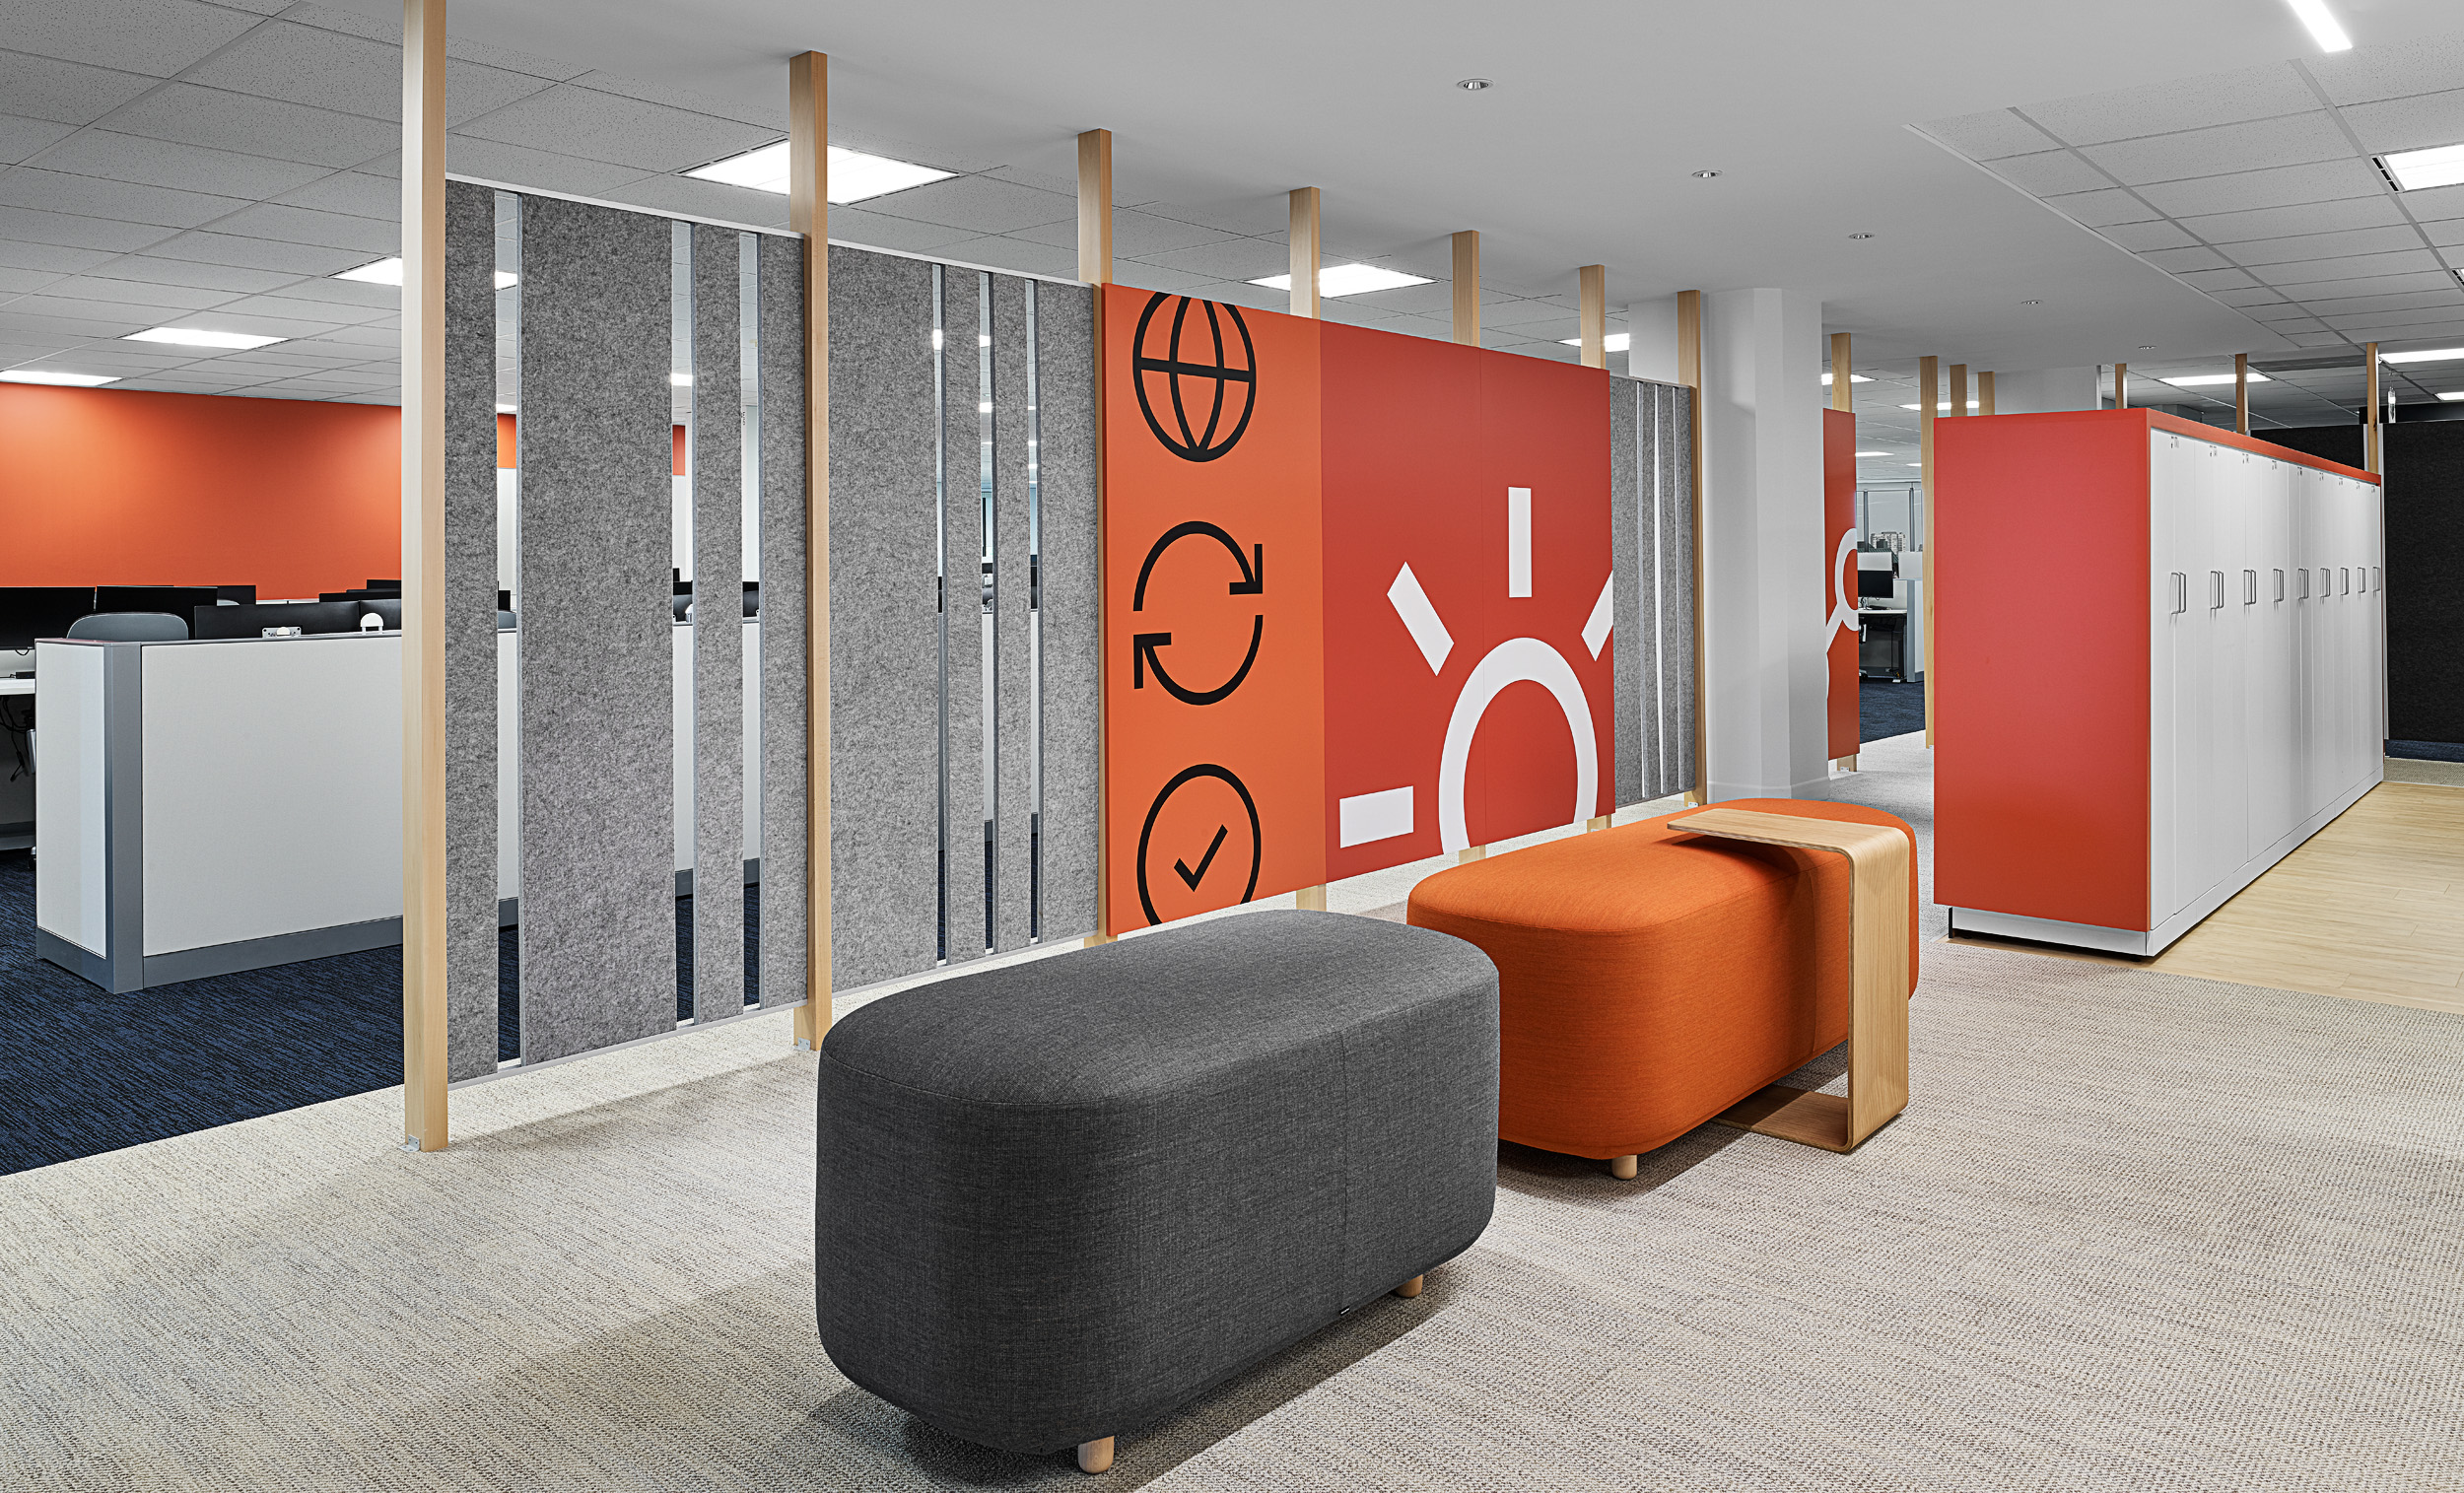

MARANT was selected as Construction Manager for Manulife Financial’s multi-phased, five-floor office consolidation and renovation project.

The renovation process involved intensifying Manulife’s space utilization by using new furniture, standards, and refreshing the finishes throughout to create a more modern, dynamic, and functional work environment.

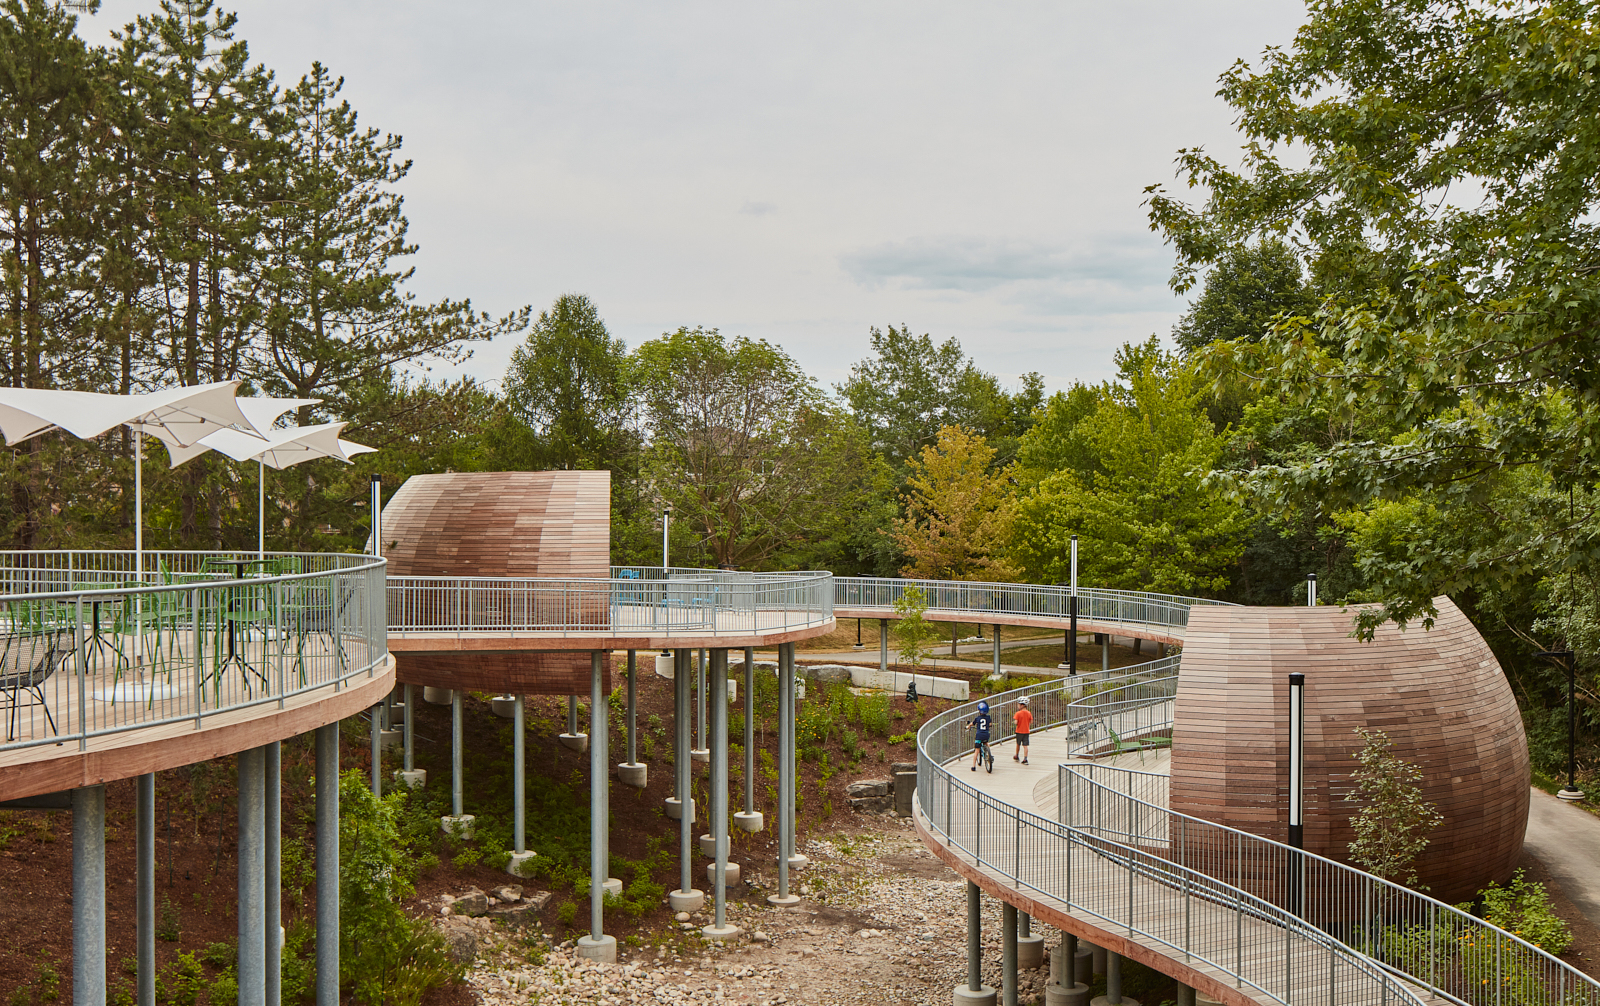
Working with local sub-trades and Manulife suppliers, MARANT oversaw the renovation of six washrooms per floor, façade repairs, and landscaping to create outdoor employee patios. The scope of work also included the fit-out of a swing space at a secondary address to accommodate staff during the phased construction process.

Our team’s ability to seamlessly implement our expertise throughout the project allowed for a quick turn-over for the client. The result is a highly functional office space that exceptionally accommodates Manulife’s business needs.

This image shows an expansive, wide-angle view of a bright, open-concept corporate lounge and informal breakout space. The design features a bold, energetic color scheme focused heavily on vibrant tomato-red, deep charcoal gray, and crisp white surfaces.

MARANT has been a true partner managing an aggressive budget, multiple phases with shifting deadlines – all that through COVID-19!

Jennifer Tinson Creative Director, Figur3
Top