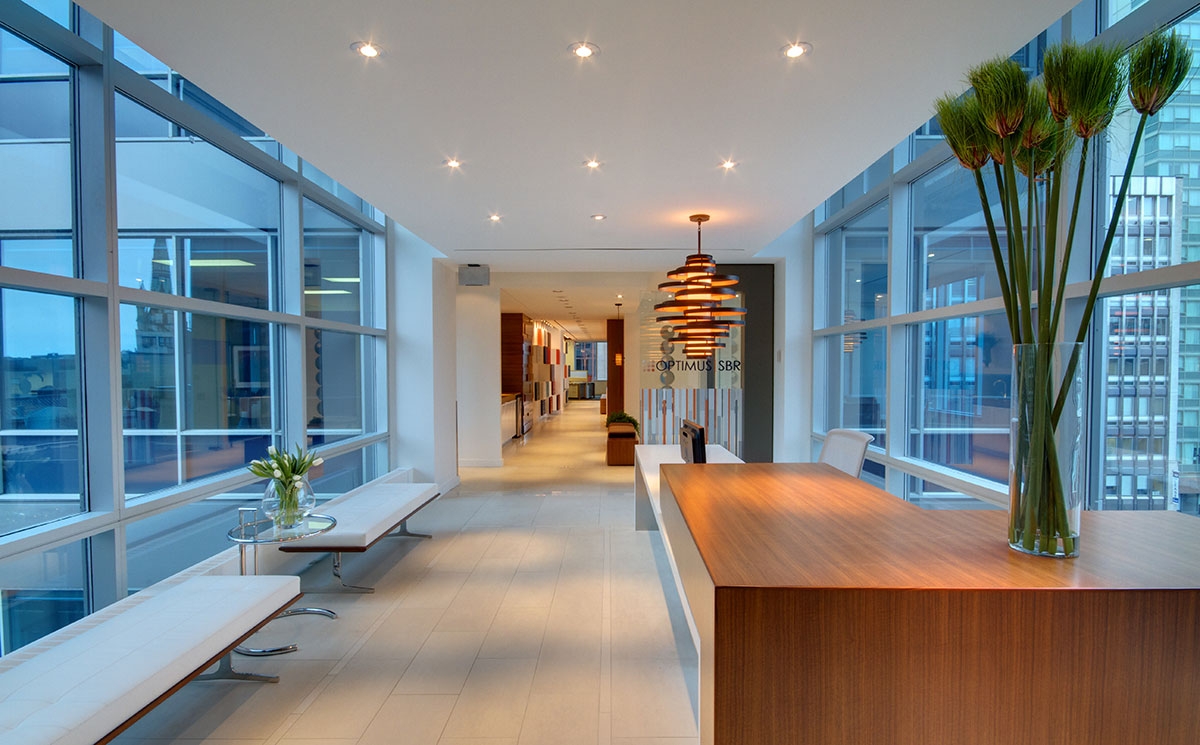
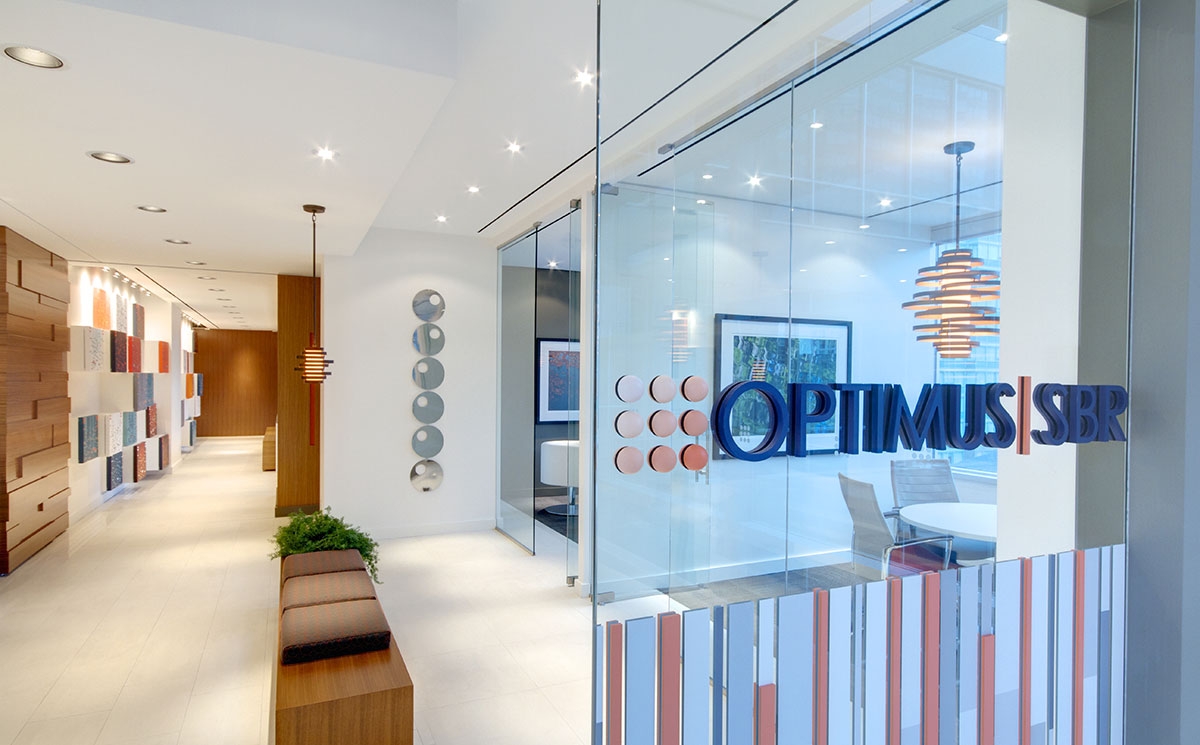
A modern corporate office entrance features a bright white hallway with a low wooden bench leading past glass-walled conference rooms, highlighted by prominent blue signage on the glass reading "OPTIMUS SBR."


Case Study Optimus SBR

See All Projects

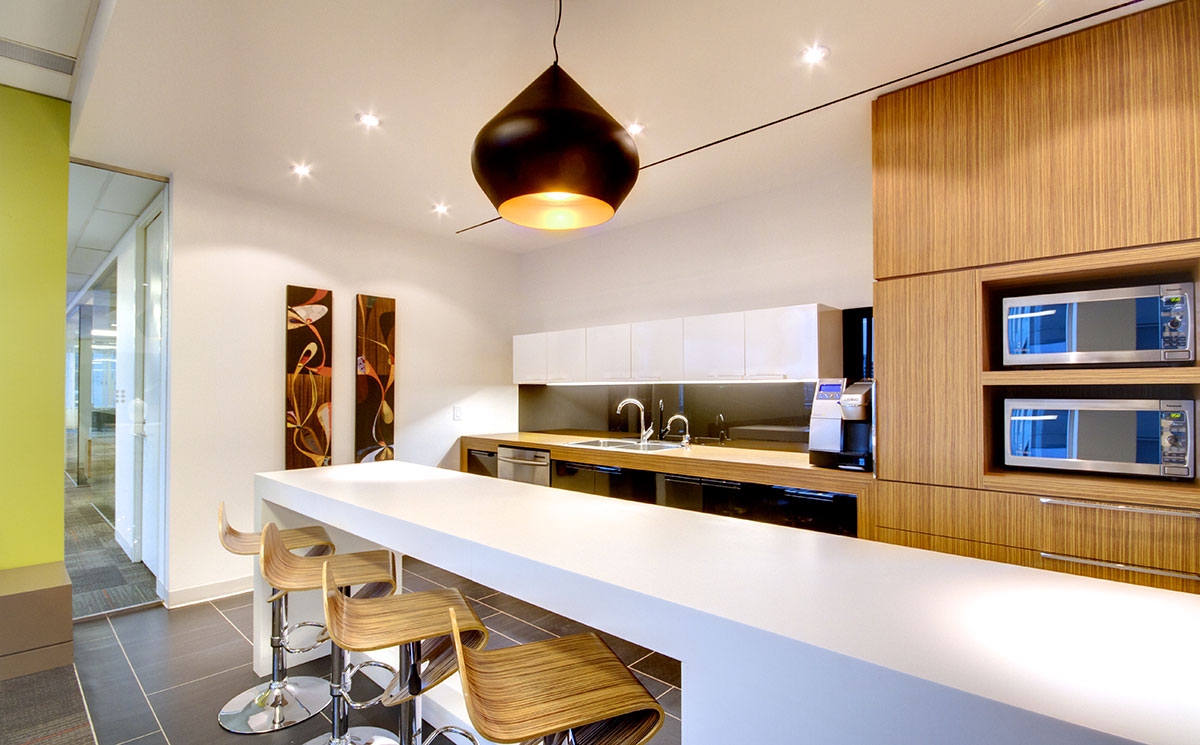
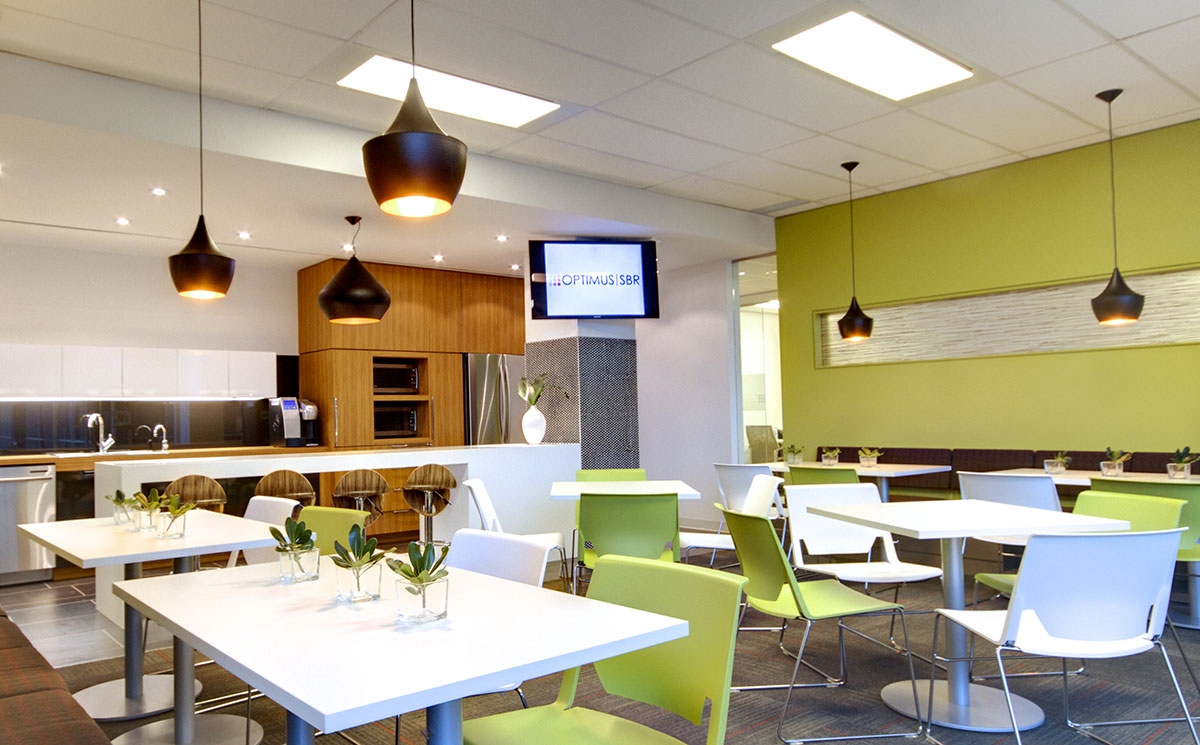
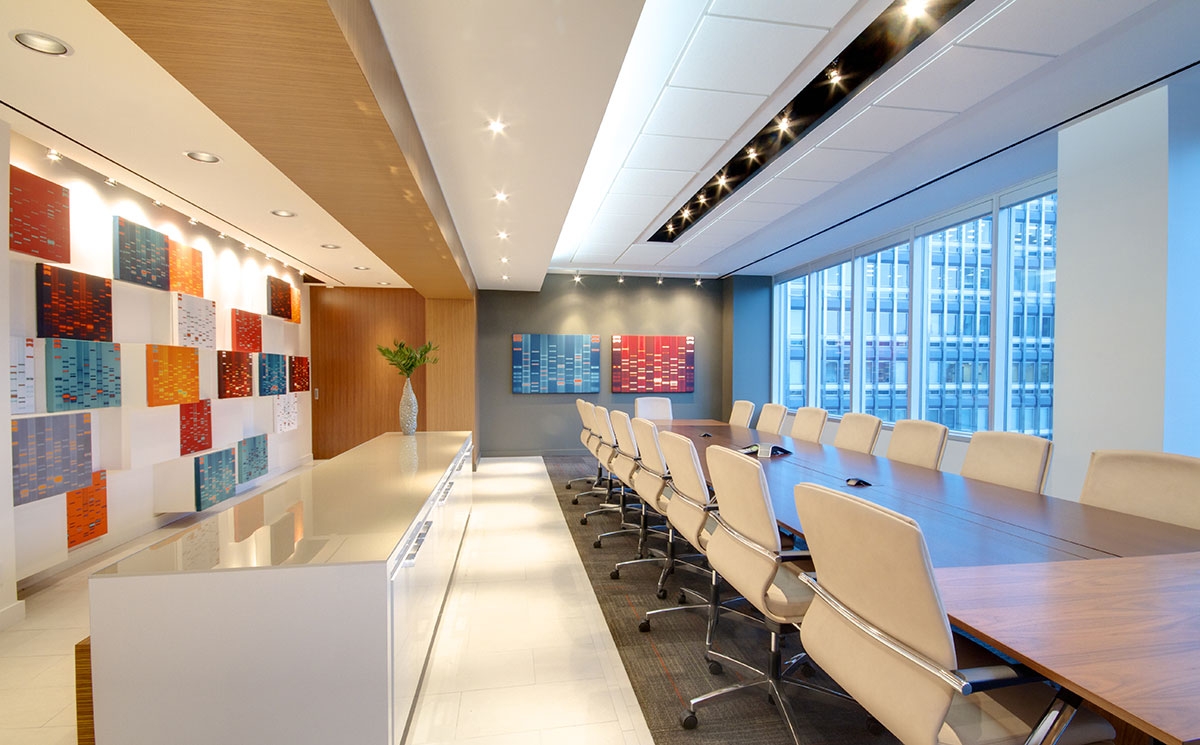
MARANT was retained as the Construction Manager for the ambitious 7-week project which required both the demolition and then the reconstruction of a space which comprised of 12,500 sf. Working closely with designers, engineers and architects, the new office building was designed to reflect Optimus’s creative and innovative brand. This included a colourful feature wall and a unique bridge between buildings to access the office reception. Long lead items were procured early in design development in order to avoid schedule delays. The project timeline and budget, which were both fixed at the outset of the project, were met and the client move-in date was achieved.
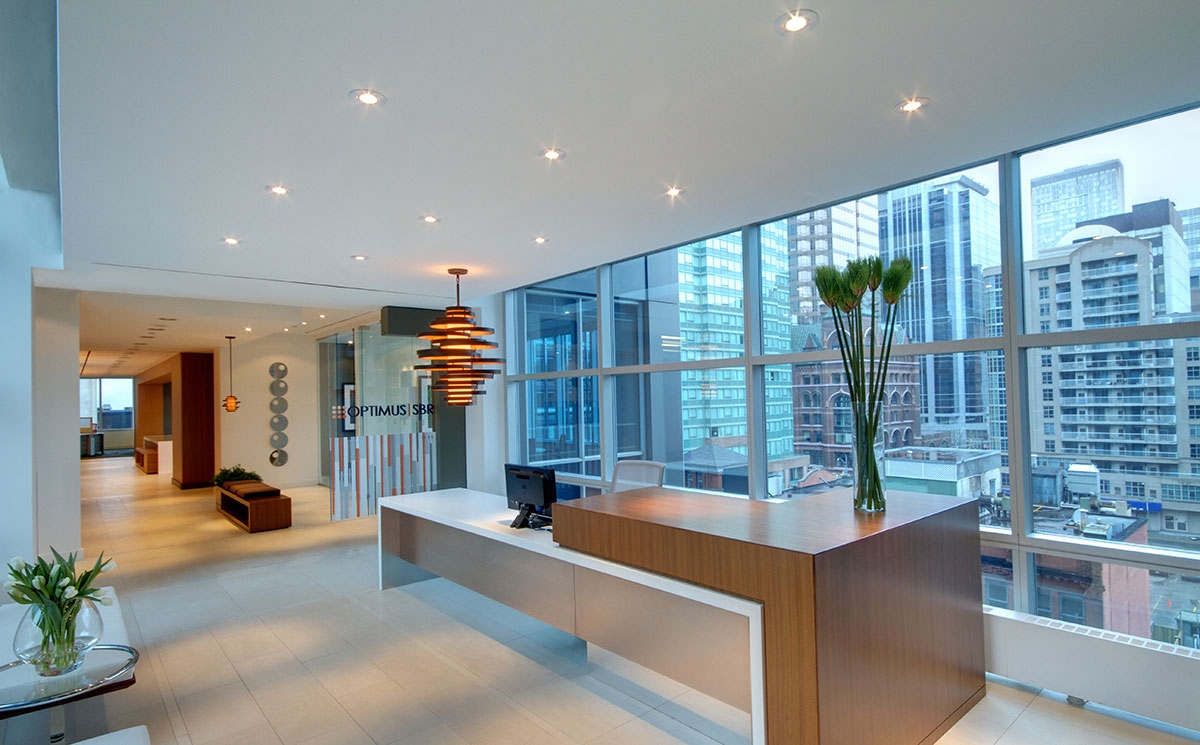
A spacious corporate reception lobby features a long L-shaped front desk combining wood and white panels, positioned next to a massive grid of floor-to-ceiling windows that provide a panoramic view of city high-rises.

The entire project was designed and constructed with a focus on achieving the maximum impact and functionality for the least cost. We were very satisfied with the quality result that MARANT achieved on the build-out of the space.

Katie Murray Partner, Optimus/SBR
Top